Please share your opinions and expertise since we need all the help we can get!
Showing posts with label floors. Show all posts

Tuesday, September 22, 2026

Hit the Floor

Over the last 6 weeks, we've been accumulating and crossing out flooring options for the basement. Because that's really the first step in redoing the space down there. The answer is...we're still not sure. There's been no perfect solution, but there are some that might work. We have done several rounds of ordering.

In this first one, starting at 1:00 and going clockwise, you can see:

  • 1.5" BJJ mat
  • 10 mm Plyometric Rubber Roll Sport mat
  • StayLock Orange Peel tiles
  • 3/4" Home Gym Workout pebble mat
Each had problems. The BJJ mat was so thick that it would impede our doors' movement and possibly not fit under the baseboard heater. We tried it under the treadmill and it definitely left dents, even after just a few minutes. That might not be a deal breaker for the front part of the treadmill but the back comes up and down and we don't want it to look bad when the treadmill is in a folded position:


Since these have to be waterproof enough to withstand hairballs and other cat messes, we were pretty sure the plyometric wouldn't work. Sure enough, the peanut butter "puke" did not wipe cleanly away. It soaked through to the countertop and continued to smell peanuty. Hard pass.

The staylock is plastic with basically an air pocket to give it bounce. It wasn't that cushiony and the design makes it very squeaky.
The Home Gym pebble mat had no cushion at all. I guess it's sturdy for weightlifting (dropping heavy weights to the ground) but not good on the knees). 

So it was back to the drawing board with another batch, asking for some larger pieces to be able to kneel on them:

We tried a batch of cork which, despite D's hopes, provided no significant cushion whatsoever (except the one in the bottom right, designed as an underlayment to potentially layer several things together).

Starting again at the top right, we have:

  • 10mm Sport Plus Foam tile
  • 20 mm Black/gray Pro Taekwondo mat
  • 3/4" Home Sport and Play mat (this looks identical to the taekwondo mat, even though technically 20mm should be a little bigger)
  • more of that hard pebble mat (confirming that yes, it really was that hard)
  • 20mm Blue/red Pro Taekwondo mat

Yet again, no clear winner. The thick taekwondo mats are my favorite in terms of cushion (and a compromise from the 1.5" extra fat one from the first batch), but the thinner sport plus foam, while not as cushioned, provides some support and is much thinner, with a nicer (i.e. more normal) texture. I suspect in the end, we'll go with one of these.

We're close to committing, because I don't think there is magically any more substantively different choices out there. Then we'll price out how much we need and figure out an estimate of how long it will take to ship. THEN we'll start peeling back our rug--I'm honestly afraid of what we'll find under there. But we decided to peel at least a portion of it back before ordering the replacement, in case of any surprises that need mitigating first.

I'm considering wearing a hazmat suit. Or at least a mask.

Sunday, August 2, 2026

The next thing

We always have a few projects in the back of our minds, vying for center stage. I think the next one up is revamping the finished part of our basement. It's been largely the same since we painted the fireplace wall purple and installed our pantry storage, way back in 2014. To everyone's surprise, the kids still play on that dome, and I still run on that treadmill. We rearrange the positioning of the treadmill to account for the fact that if I watch TV at all when I'm running, it's just on my tiny phone screen.

In 2015, we got rid of our tools from the basement and moved them in the garage and that wall has pretty much stayed full of just random large-format gymnastics-type toys.
We recently got rid of a large-ish indoor trampoline and that invited the question: what next?

We have a few goals for what we want the room to be. First, we plan to move the TV from over the fireplace to either the wall with the bullseye on it (D's choice) or the one with the backdrop and heating baseboard on it (my choice). We'll be moving the Switch down here so there's more room to have full family competitions of Just Dance (yes, we're THAT family).

We're owning the fact that this room is primarily used for fitness and physical play and D is designing stall bars/a Swedish ladder for the wall between the stairs and the basement closet.

I'm sure we'll have a whole post about it when we design our own and start building, but here's what we're generally going for:

The biggest thing we need to deal with (besides some decorating choices like wall paint, etc) is what to do about the floor. We appreciate the carpet because it is soft and padded, and between the kids constantly tumbling and playing "floor is lava" and my workouts, it's nice to have some cushion. But that carpet has been around since before we owned our house and has seen some things. It was already a little stained when we moved in, and unfortunately the cats have also made it their own. We had some unfortunate pee issues a few times (always treated with enzyme cleaner and we don't smell it anymore, but still, ew...) and we OFTEN have puke issues. How often? Often enough for D to 3D-print a sign a few months ago for us to keep track:

So far, our record is 12 days. It's usually under 5. This carpet is our cats' preferred place to hack up a hairball, and cleaning requires a multi-step process that still occasionally leaves a stain behind.

We want cushioned but also cleanable. We're still in the research phase and planning to order some samples of a few things. Here are some options we're considering, that all essentially fall into the category of rubber gym flooring:

1) gym tiles: pros - very cushioned, available in some not-totally-ugly colors, cat-claw-proof; cons - beveled edges would probably drive us crazy and potentially be hard to clean

2) high-density foam: pros - very cushioned; cons - ugly, possibly not strong enough for cat claws, possibly hard to clean

3) rubber gym flooring: pros - sturdy and easy to clean, some are available in not-totally-ugly colors, cat-claw-proof; cons - surprisingly dense and not cushiony

4) plyometric rubber: pros - claims to be very cushiony; cons - possibly hard to clean, only available in black

5) some combination that involves using a cushioned rubber underlayment under something less ugly, possibly luxury vinyl

Looks aren't a priority for us in the basement, though obviously we don't want to hate it. Hopefully we'll have some more clarity when the samples arrive. But in the meantime, if you have experience with any of these or have other suggestions, let us know your thoughts!


Thursday, June 27, 2024

Almost there, except not

It's been a slow few weeks, all things considered. We have several more coats of paint and a floor, and lovely doors and windows (that absolutely will need covering with room darkening curtains.

The IKEA Pax closet unit are up and starting to be drywalled into the closet corridor. We had to adjust some of the lighting in that corridor that didn't match what the plans said--they were installed centered on the original walls and not taking into account the closets themselves, so there was some extra patchwork that had to happen, which will require yet more paint. (If the picture below doesn't make sense, don't worry--it's a lot of confusing lines and angles--I'll devote more time to it later.)
The pocket door to the hallway was fully reframed and patched back up. It's more level with the rest of the doors and the trim is more symmetric, so that's back on track too.
AND we have a deck. We love our color choice, though now that we see it together with the paint on the siding, we realize that we paired two different grays that fall in similar brightness levels, but with one cool (the deck) with one warm (the exterior) and it's...maybe a bit odd? I don't think it's bad though, and I don't know what our other alternative would have been (a dark gray deck would be hot under foot, we don't really use browns or other colors anywhere else, and our exterior matches the rest of our house). We still do not have railings because of a complication there that happened when we switched from wood to metal, which is a story for a different post.
But the biggest thing we are still missing is here:


It's hard to feel like we're getting close to the end when we don't have a roof. We had estimates and then we had revised estimates and then it was supposed to come last Wednesday but then it was supposed to ship last Wednesday and our poor contracting lead has been on the phone with the roof company every day.

We've been told it's coming tomorrow. We shall see.

Thursday, June 13, 2024

Cooling in Color

We're not quite in the homestretch, but things are starting to feel a lot more finished. To pick up exactly where we left off last time, we do indeed have a new hole in our house and stairs leading into the addition. It's tarped off so the only way the kids can get to their toy closet is to go into the addition and up these stairs.
Utilities have been connected to the sub panel, mounted near the forgotten bathroom in the unfinished part of our basement, and the outside condenser unit to our mini-split. Power is still off, but presumably can be turned on now at any time!

Inside, we have PAINT! And we don't hate it (always a risk, despite our attempts to preview as much as we can):
We went with Benjamin Moore Mulberry Wine, which does indeed match its description of "dusty rose undertones mellow out this medium purple." I really like it--not too bold and bright and not too dark either (for a while, we had been considering much darker shades, but ended up chickening out with something more in the middle, and I think that was the right call. Also telling us that we're at the beginning of the end? Wood flooring! Here it is just waiting to be installed:
There are still a lot of steps to go--more painting of course (both inside and out), assembly of the built-in PAX units in the closet area, and, probably most significantly, a roof (scheduled to arrive next week, we hope). But it does feel like we are getting close.


Friday, June 21, 2019

And it was all yellow

It turns out that construction paper, when wet, is great at transferring dye. It makes sense, in retrospect, but definitely was not something I would have thought about when my kids went for a cup of water while coloring last weekend. But oh yes, there is quite a lot of dye in that paper. An hour after said coloring, we walked into the sunroom and see sopping wet construction paper on the wood floor. We life it and see...
Now this would be bad in any instance, but you may remember the saga over the floors in this room and how we fought hard to make it look perfect. And in an instant, two small children had ruined our efforts. OK, I'm being a bit melodramatic - I know it will sand out if we ever were to refinish the floors, but that is most definitely not on the horizon.

Various websites provide options of varying degrees of confidence. Both of us agree that Magic Eraser seems like a bad idea, since it actually sands away some of the finish. So we opt first for a vinegar solution and a cloth. That removes a lot of the blue and a small amount of the yellow. Next, it's on to a baking soda solution. I have to warn you, keeping a consistent white balance with these pictures was pretty much impossible, so you'll have to use your imagination a bit to compare between pictures.
Even with something as gentle as baking soda, instructions across several websites seem to suggest that gently rubbing it, rather than aggressively scrubbing it, was the way to go. Even baking soda could pull off some of the shine. So we put some elbow grease into it for a while.
 And in the end? Well, you tell me. What do you see? Here's the "finished" picture, from two angles (and evidently two very different light sources?).

Do you see it? We do. It's a lot better but the yellow is still there lurking. We're hoping that no one else will ever notice it and that, with time, neither will we. Our wood floors are generally a honey color, so maybe it will just look like variation in the wood. Or we might go back and take another stab at it with something more aggressive. Do you have any ideas? We've read so many things on the internet that we'd prefer to try something that one of you, dear reader(s) has actually successfully used in a similar situation.

We were surprised that a color as light as yellow lasted more than the blue, until D reminded me about the constant problems we're dealing with on our counter when I make my new favorite drink, a golden milk latte. Getting turmeric on the counters keeps requiring me to pull out the big guns of a countertop cleaner, rather than just our normal dish soap and water. I didn't take a picture because I didn't want to let the color sit for even a moment longer than I needed to, once I realized that I'd gotten some on the counter (I usually make my drink on the stove, AWAY from the new counter). Not that we think turmeric is the source for yellow in construction paper, but who knows...

Until then, well, we're feeling a little yellow.

Saturday, March 25, 2017

Artificial (un)Intelligence

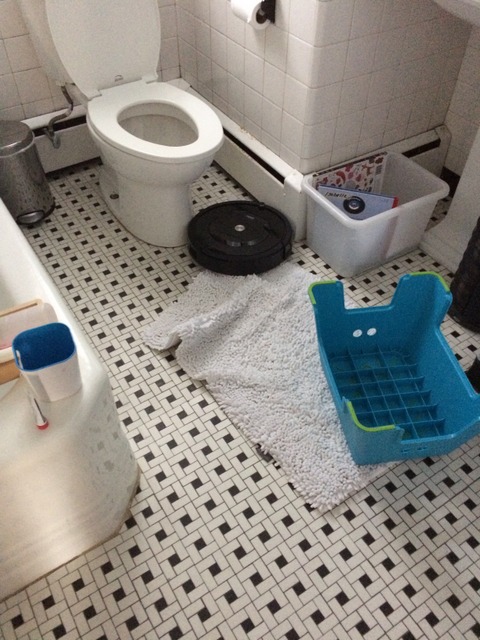
In addition to relying on professional help to keep our lives a little saner, we also turned to robotics to eliminate some of the boring chores that needed to get done. Enter: iRobot's Roomba 805, a Costco-only model in the 800-series. That means improved suction, scheduling (run on Tuesdays and Thursdays at noon, for example), the ability to identify and concentrate on particularly dirty areas, a bumper to stop it from damaging anything it bangs into, and a sensor to say when the bin is full. It does not hook up to wifi or "learn" your house, but its bumper and sensors are supposed to make it smart enough to trace the walls, clean the middles, and no what *not* to do (like wedge itself onto or under something where it can get trapped).

Having used it for a couple of months now I can say that we are not particularly impressed. It has reduced the need for me to vacuum, so in that sense it has succeeded. However, its stupidity and repeated failures, along with its very loud noise, makes us consider whether or not we really want to keep it around.

An example:
The Rock N Play, we decided, is Roomba kryptonite. It finds it every time and can't resist trying to hop the rockers. We've have to move it to the hallway on cleaning days (we only have the Roomba doing the main square of the main floor, i.e. kitchen, dining room, living room, sun room), stick it on top of tables, anything to get it out of the way. Fortunately by now, baby has transitioned away from it so we won't have it around as an obstacle anymore.

We do, however, have no intention of getting rid of our sofa...

It seems to either wedge itself in and get stuck or make its way underneath (if the sofa is pushed far enough back from the rug) and then find itself unable to get out. Either way, it means cleaning has ended.

There was also that time the "invisible fence" got turned off and it really tried to make a break for it, though really Roomba isn't to blame for that one:
And then there's the permanent wood stain damage from when a (brand new) battery leaked out of the other invisible fence while it was sitting up on our cabinets. Ugh! Again, maybe more the fault of Duracell than Roomba:

Another complaint that I have with Roomba is how many "rug turds" we get on the floor after it finishes vacuuming. I think this is because we have a new rug in the sun room that keeps shedding, but I still don't understand why it just drags those little things around everywhere on its bottom brushes and can't suck them up like, you know, a vacuum:


Finally, my perhaps most significant complaint is how annoyingly noisy it is. We can't really watch TV or have a quiet conversation while it's running (though it is so oddly hypnotic to watch that maybe we don't need to). This shouldn't be a problem since we set it to run during the day when we're out. But once it gets stuck on or under something, it stops. If that happens early enough in the cycle, then the house doesn't get cleaned. And so we have to run it that evening (or, *gasp* take out the real vacuum).

So what to do? We like the idea of having a robot cleaner, but I'm not sure we love our actual Roomba. Upgrading would get us a few smart features, but for quite a bit more money AND wouldn't solve the noise issue. We're considering taking the advice of our favorite home review website The Sweet Home and buying a different brand that is significantly cheaper and quieter. Even if it's just as stupid, the $200 smaller price tag and the fact that we probably could run it at night means it might be worth it.

Do you rely on robots to clean your house? What are your experiences with them?

Wednesday, August 24, 2016

Breezeway 13: waiting and decorating

We hit a bit of a lull on the final "punch list" completion and so the new room has been lingering in a state of almost-doneness. So we have started to plan our decor. One setback - we got picky over some of the bubbles and imperfections on the floor during the polyurethane application, so they are coming back tomorrow to sand lightly and re-coat. This means another week before we can put down any furniture at all and 30 days until we can put down the rug, which just arrived after being backordered for a few weeks and taking up space in another room while the floors are in a suspended state of perpetual curing.

But at least I can tell you our plan.

Step one - cover the windows. After ordering several samples from blinds.com for roller shades (they make so many colors!) and looking at the choices in a variety of lights and at night, we settled on a lightly patterned one that did a decent job of filtering the light and put in an order. We're not planning to put up curtains or cover the french doors at all, so the room is going to be bright, making light filtering shades a better choice than any kind of room darkeners.

Next to the sofa. After having an empty room for about a week and having the toddler enjoy the empty space, we debated whether or not the one we'd chosen (but not yet purchased) would take up too much floor space. We laid out and agreed that it would take up a significant chunk but that there would still be enough room for play.
So once we figure out how to get it home (seriously, this thing is currently only in the store wrapped together as 3 boxes on a palate totaling 250 lbs), we plan to add a Frighten to our collection of funny-sounding Ikea products.
After avoiding it for years, we finally are going to buy upholstered Ikea stuff. It's cheap (and with destructive young children that seems like a good idea) and has room to spread out and has a cool pull-out sleeper. We don't intend to use this as a guest room (see note above on how bright it will be) but having the flexibility of pulling out the sofa to sprawl out on was irresistible. Plus honestly I have always wanted a chaise lounge. No idea why. 
Onwards to the rug - as you might have guessed from the paint color and the gray sofa,  we are sticking to the same color scheme as the living room - gray, teal, and red - to help us blend the two spaces. We fell in love with this rug from CB2 (it's slightly more on the green end of teal than the living room, but we think it will work) and simply couldn't decide for a while if we wanted the 5x8 or the 8x10. Now that the drywall and trim is up, we measured it out and decided on the smaller size (why get expensive beautiful wood floors only to cover them with a rug that would pretty much go wall to wall).
(Our room will not look nearly as nice as either Ikea's or CB2's photos, but whatever.)

We have an ambitious plan for possibly assembling built-in style cabinets underneath the windows and shelving beside them, sort of like we have in the living room surrounding the television, but in white. There are some complications there, notably that Ikea kitchen cabinets are no longer made in the same thin depth that they used to, so they will not fit behind the door to the garage. So we are exploring custom cabinets or doing some Ikea hacks to shrink them. More on that later though. First - get the floor finished and put in the basics.

Sunday, August 7, 2016

Breezeway 11: the new new floor

Pardon the long silence - we've been reveling in our new floor but also suffering through the long staining and finishing process. Bottom line: we have a LEVEL FLOOR!

Here's the line between the living room and new room:
Our old floors are so uneven that they had to do a lot of work to fill it, build it up, and then sand it even:
This is the line between the dining room and kitchen. You might remember this identical view with the first floor here. In fact, why don't I just repost that key picture below the current one, so you can see the amazing difference.


There was an interesting moment where they cut a wire while carving through the subfloor. That was fun. They had to pull out the cabinet and call in an emergency electrician to fix everything. 
On days 1 and 2 of the new floor, our dining room was out of commission because of all the sawdust and tarps, so we had a picnic in the new room:
Then on days 3 through 5, we mostly had to stay off the floor completely (we could tread lightly in socks to get things out of the fridge, but that was it). We only just opened up the room to the cats this morning (after giving them pedicures so that they couldn't do much damage when they inevitably skidded on the ultra slippery floors).

We didn't manage to get pictures on day 3 when they stained it, and day 4 when they did the first 2 of 3 layers of poly, so here it is, in all its shiny, freshly polyurethaned glory this weekend:
For comparison, we do have a test strip. So the top of this picture is the new kitchen floor, the bottom is the existing dining room, and the single slat shows the unstained wood on the bottom and the stain without polyurethane on top. Our builder says the color will age and yellow a bit over the next few months and get even closer to our old color. And funny enough, the match is even closer at the living room line. I guess the dining room area is a bit more worn out.
So what's left on this project? Some stuff isn't finished because of subcontractor scheduling delays (a little more electrical work and the base board heater this week, for example, and the Pella door people unable to show up until mid-August) and some stuff is "finished" but needs tweaking. This week we are giving that list to our builder as the final "fix this before we finish paying you." We have lots of tape around to show what we want fixed, but I think we are in the home stretch.

Tuesday, July 26, 2016

Breezeway 9: dusty aftermath and new floor framing

After Thursday's destruction to the new floor and removal of the all that beautiful oak, I don't think we quite realized that we were only just beginning - apparently starting over is much messier than starting.

On Friday, the plywood was off and we were back to the floor frames and much of the insulation was stacked in a corner insulation. We had to be very careful not to squish the parts that were still in place when crossing the room to get to the garage. This is actually the first time we noticed that our original slate floors were covered in something - maybe a kind of sealant? We plan to ask about that just out of curiosity.
We also have some new joists, exactly 3/4'' lower than the previous previous one - the exact height difference that would make the new floor level to the dining room.
You can see here why the doors will also need lowering - they are now substantially higher than the framing for the new floors:

Because this time around we no longer have doors to block out the dust, the work crew put up plastic sheeting, which naturally is not as effective and so we are getting sawdust in the house. Also we have a cat that likes to eat plastic, so we've had to get creative on ways to keep him away from the feast that is the plastic sheeting.
Another layer, the masonite or whatever it's called that the vinyl was stuck to, came off the kitchen floor - this created an incredible layer of dust throughout the kitchen and dining room. We had been warned so at least we moved the drying rack and some small appliances.
They are planning to rip down even further, to the subfloor, and put the slats directly on that (with a vapor-lock paper layer in between. Here is a preview (you can see into the basement through those lines). They don't want to pull that out until the day we get the new floor, because you can't really walk on that easily (and food would spill into the basement):
Without the plywood, the floor in the kitchen is exactly 3/4'' lower than the dining room meaning that the 3/4'' new slats should line up EXACTLY to the old floor. Yay! After much mess and a lot of adjustments and delay.
Back in the breezeway, we have a new subfloor - this time they are planks laid between the first round of joists, resting on the newer, lower ones (see pics above).
Today in addition to a few other small changes (they jackhammered the new concrete on the thresholds and removed the frame from the garage door to start the lowering process) we got new wood! It is conditioning now and getting ready for what will hopefully be our final floor installation.