Please share your opinions and expertise since we need all the help we can get!
Showing posts with label tiles. Show all posts

Sunday, April 28, 2024

Windows and Waiting

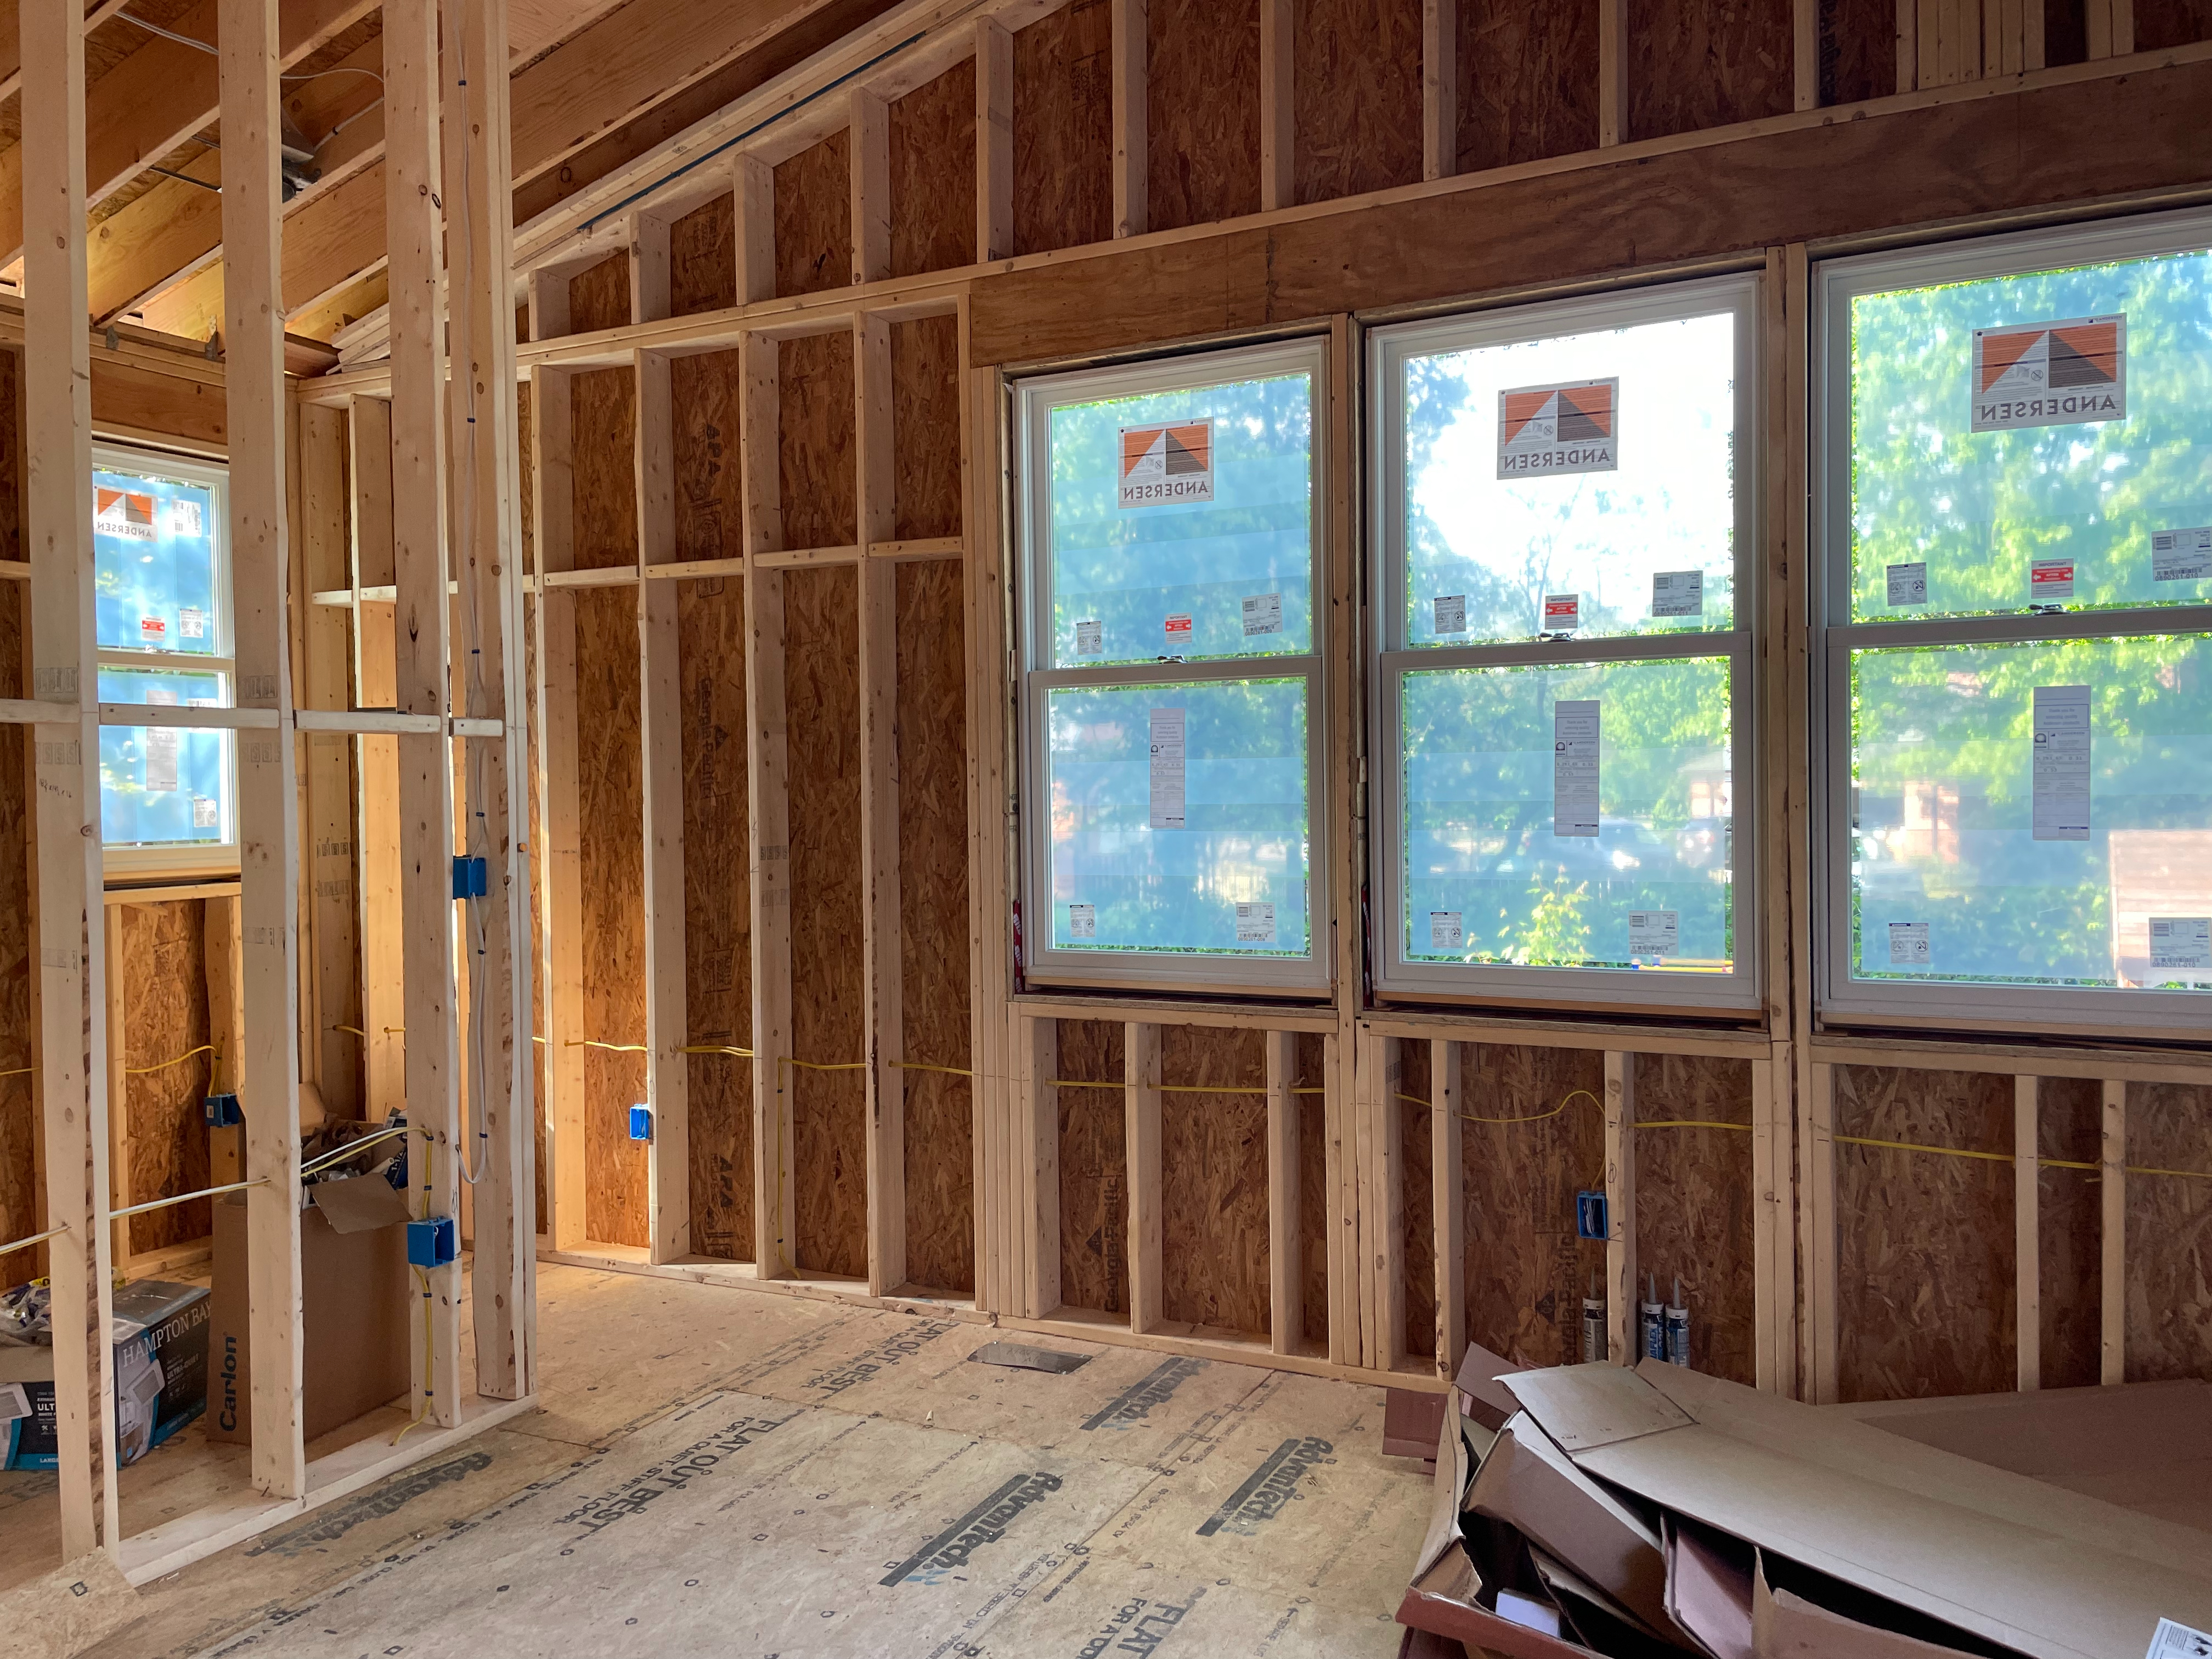
Well, we did indeed get our windows, so at least those came on schedule. Though that probably means the door and transom windows will arrive "on schedule" in mid-June. 


This week will be a stressful one while we go through inspections and learn whether or not we can proceed. We passed "water" last week and have electrical, plumbing, and framing this week. Framing requires that the unit be sealed, which, as you can imagine, requires a door and not a hole, covered with Tyvek...though it's possible that someone will have pity on us and divide that particular inspection into two parts that will allow us to proceed with a boarded up opening instead of an actual door.
Which is bad because we have a garage and basement full of the things we've been ordering that need to go INTO the house (sink, vanity, medicine cabinets, closet units) that we very much want out of our living space. Though I have to admit that besides the boxes, this addition has, as planned, had very little impact on our ability to live in our house. Besides through the crawl space, it really is just a thing that takes up a lot of room in our yard.

And so while we wait to learn the fate of our project, a few small details. We ordered our tile, which was what we decided on here with one exception. We'd already swapped out larger floor tiles for smaller ones in the shower thanks to your advice about smaller tiles being less slippery (thanks to grout lines). Our contractor and architect went one step further and advised that we stick to unglazed tile, to give it even more friction. So we opted for the penny tiles here, in Sapphire:

(If you can't read the miniscule writing, it's the very middle tile, second row up from the bottom.) We liked the hexes but they were backordered and we decided we did not want to risk it, so we stuck to the rounds in order to guarantee we could get them when we needed them. Which could be in a week or two or could be in June/July. SIGH.

The shower is looking a bit different, with some pretty intense waterproofing which we imagine is for the steam shower (because that needs even better sealing than an average shower).
Finally, we selected the Trex decking color from the three grays closest to our existing (very dingy) decking and similar to the stone on our patio:

We're going with the top one, called Pebble Grey (yes, they spell it the British way). We won't actually be getting the deck until among the last steps of this addition, but at least for once, it was an easy decision to make quickly--unlike our bathroom light fixtures, which we STILL haven't settled on after literally hours of searching.

Fingers crossed for good news this week!

Sunday, January 21, 2024

Tiles and toilets and vanities, oh my!

To say that we're spending a lot of time decorating our future bathroom would be an understatement. This is not our first bathroom rodeo, so we're hoping some of what we learned upstairs will apply to the new room. Because of that, we know 1) don't trust the contractor when you say you want gray tiles and he insists that the tiles you think are beige will "read gray" (they won't--I always look at that room and think "this is greige at best--why did I agree to this?") and 2) don't spend lots of money on a custom vanity that isn't much better than a pre-fab one. There's also 3) don't skimp on faucets and shower heads - get the ones with metal parts is something that our upstairs bathroom contractor taught us, and we are forever grateful. The fourth thing we learned--don't skimp on the bathtub--doesn't really apply since we have a shower.

So tile. There are SO many choices. This time, we have a bigger budget than in 2012, but it's not infinite. We're trying to stay with $8/sq. foot, so of course my favorite tile, which we saw in-person when some family remodeled their house, appears to cost about $28/sq foot. Oops.

Fortunately, we have lots of others that we like too. This one highlights some of the star elements from the above tiles (similar styles can also be found that is white stars against a black background):

This subway tile has really cool varied patterns:

I really love this tile along the back wall, and like how it's using three different tiles to create the whole scene, but I have no idea what it is (and, let's face it, it's probably out of our price range):
We're also still trying to decide how to integrate different tiles into our space. Personally, I look at a tile and immediately judge whether it makes sense for floor or wall, though I couldn't actually say why I think that. So we figure we'll choose one busier tile and one simpler tile and whichever space gets which (floor vs. wall) will depend on the tile itself.

Right now, this is our current favorite:
While pictures show it as going anywhere, to me, it definitely screams "floor." I like it because D mostly sees three dimensional cubes and I mostly see flowers. Meanwhile the actual tile is a hex shape. There's a black and white version too, which D prefers, but I want my gray bathroom (and the black and white reminds me too much of our existing 1950s bathroom).

If did that floor, we'd probably want a simpler wall (though I *really* like the patterned subway tiles and I'd be sad to lose them). And to keep the room feeling big, probably in a light color. Here's a porcelain "marble-like" tile that we think has a good amount (i.e. not a lot) of veins that is pretty simple (and cheap, yay!). It also comes in different sizes, which I feel like would be good so we could use bigger tiles for the shower seat. I think? We really feel confused about what would look good where. I keep wondering whether it would make sense to use only the "marble" for the shower (including the floor) or use the hex tiles for the floor even in the shower. Suggestions welcome!
Finally (maybe? unless you see a missed opportunity to integrate even more different tiles?), I think we'd like to do something more colorful/whimsical for our shampoo/conditioner cut-out in the shower. What do you think of these blue scallops?

Why blue? Well it's one of our favorite colors to decorate with and also, we're seriously considering a blue vanity and want to choose another color element to compliment it. Here's an idea of what we're thinking as our vanity:

Obviously wherever we can, we'll want to order samples so we can see how all these elements match in real life. We're also nervous to order a prefab vanity from Wayfair, though we're trying to use pictures of the insides of the drawers to choose ones that appear to use wood elements and dovetail construction, instead of just plastic/MDF:
We're also considering some beautiful pieces like this, which obviously will add to the cost but will let us pick out our own sinks (all the Wayfair vanities we're looking at are undermount sinks, and that's fine but it would be nice to at least consider others) and top:

D like midcentury modern so much more than I do. I like some good trim (apparently I like "Shaker" cabinet doors). Also--and I know this seems strange, the wood ones remind me of the cheap "wood" vanities I've had in almost every apartment I've ever lived in, so they end up feeling cheaper than the painted ones.

Whatever vanity we get, we know we want it on legs (but not floating--we like legs) and we want the whole floor tiled, so it wouldn't be the end of the world if we replaced it at some point, say if we get the cheaper Wayfair ones and realize we made an error a few years later.

Ok, you'll note that this already very long post hasn't touched on the powder room at all. Well that's because most of the decisions we make here will apply to that room too. We want the floor to match, and we plan to use our simple wall tiles as the baseboard (no other wall tile needed there). We haven't really looked into sinks because we know we want a very simple, small design and don't much care beyond that. The one thing that will class up the powder closet is...the toilet!

We haven't actually figured out exactly what model we want, but we know (ok, *I* know--D doesn't really care) that we want a Toto Washlet, which has a warm water bidet and (maybe? probably?) a heated seat. It doesn't need to play music or whatever the top end of the line includes, but it will not be cheap. It also includes making sure that we have electricity running to the toilet. This will probably need to be its own post but at least putting it here for a placeholder.

Please tell me your thoughts. I feel like I'm dreaming bathroom designs these days...and this doesn't even address light fixtures and other things we'll need!

Sunday, June 17, 2018

Decisions, decisions

We're still making decisions about our kitchen but mostly we're making decisions about who to hire to do our kitchen. The first company* to come out has been insistent that he can't give us an estimate until we pick our counter and tile. We thought we had our counter but found a couple more enticing options on the website and asked to see a few that had not been brought over to us (specifically Rolling Fog and Pelican White, if you're keeping track). But the counter person has not been particularly responsive, so in an effort to keep moving, we took our borrowed Peppercorn White sample to the tile store that had been recommended to us and got to work.

See anything you like? After walking around a few larger displays (thanks to IKEA, among other things), we know that we like offset tiles, like subway tile patterning, rather than tiles that line up vertically. We don't like the tiny decorative glass ones that we loved so much when designing an accent tile in our bathroom. We think they would be too busy in our kitchen. We do, however, seem to like some kind of texture or pattern more than just plain white subway tiles. So here are some options we're considering.

This one is probably *too* textured, but it was kind of cool.


Too much Turkish sauna-vibe maybe? 
We like it! But would it be too busy for a full backsplash?

Hard to tell from the picture but it's sort of iridescent.

For this one, we like the wavy pattern on top, but in the white just below it.
 
In the meantime, a second company* came out and more reasonably told us he would give us some baseline prices in a few days, taking into account our general counter and tile preferences. We plan to push back on company 1 to insist on the same. When we asked to see the additional two counter options, he said we would have to travel about 30 miles to the counter store and pick which one we liked definitively before he could give us prices. Now, I understand that our selection impacts price. But wasting a Saturday to pick out countertops before we even pick out our installer seems a bit much to task. We may have to move down to company 3* and drop 1 before they get very far.


*I'm using "company" as shorthand but in reality, most of these people are just single contractors who then subcontract out the counter and do all the installation of the rest by themselves.

Thursday, May 31, 2018

And now for something different: Kitchen Refresh

We've begun doing the early legwork on planning our kitchen...refresh. Let's call it a refresh. It certainly isn't a remodel. The cabinets are staying, the layout is staying and we aren't replacing any appliances. But it's time for an update. The counter is cracked and, since swapping out the linoleum, has become the cheapest part of our kitchen. Not cheap in a good way, cheap in a "why did the previous owners shell out so much for the cabinets and not get a good countertop?" It's been very good to us for years, but now in addition to being cheap, it's showing signs of wear, having a crack all the way through on the side that had to be removed during our new addition construction. And if we're gong to replace the counter, I can get a backsplash like I've always wanted. And if we're doing all that, we might as well pay the person to fix the cracked ceiling and repaint everything too, and and and. This is starting to feel like "If You Give a Mouse a Cookie." But here we are, at the start of making a to-do list that keeps getting longer.

Here's a reminder of what our kitchen looks like now. This picture has obviously been staged in no way, so please excuse the mess - this is what life looks like these days.
Here's a beautiful underside view of our Corian counters, wrapped over some kind of wood composite. Probably not a view most people consider when choosing counters, but since I'm often on the floor playing with the kids, it's a view I see more often than you'd expect.
Everything has to match/compliment our dark cabinets, since those are staying. It makes sense to me to lighten up the kitchen by swapping out our dark gray counters with something bright. We are heavily leaning towards Silestone, despite the price, because it's strong and nonporous and doesn't need treating/sealing. We're open to other ideas if you have a suggestion.

Based on Silestone's color assistant website, I think I'd like something that has veins to look like marble, or maybe specks to look like granite. Eternal Calacatta Classic looks nice, as does Lyra or White Arabesque. Obviously we'd need to see them in person.

Then comes the backsplash. We're thinking of some kind of subway tile look, maybe with a pearly white. Or maybe slightly smaller rectangles, but also in a gray/pearly white shade. A friend suggested getting the grout done in the darker gray of the veins/specks of the counter, which sounds like it would look good. He also suggested avoiding the 3'' counter wrap that goes along the wall and getting the backsplash all the way down to the countertop.

Here are some random pictures I've compiled from the internet as I try to find inspiration. What do you think?

Personally I have always adored pressed tin. Whenever it's on a ceiling in a bar, I always notice it and enjoy it. It's probably not realistic, both because it would be hard to clean and because it looks too dark and too remarkable to blend well, but I'm putting it out there anyway as an idea. Do you like it?
As usually, I find it easier to find looks that I hate, rather than ones I love. Here some kitchens that have similar color schemes but that I find ugly.

Apparently, I don't like square tiles:
And even though I like having a decorative tile row in our bathroom, this doesn't look good in a kitchen, to me:
 And despite saying I like subway tile, this is too boring:
 The rectangles in this are too narrow and the color is too varies:
Natural stone looks like like it's pretending to be the wall of a fortress. A big nope:
I still haven't found the perfect "this is what I want" picture, but maybe I will eventually. We had our first contractor com out to start giving us price estimates and he recommended a tile store, so we may have to go shop in person to find our inspiration.

Other things we're looking to possibly "refresh" in the kitchen:

  • New cabinet pulls/handles
  • New coat of paint
  • New dining room light
  • New kitchen light, possibly switching to recessed lighting
  • New under-cabinet lights
  • Fresh coat of stain on some of the cabinet edges, where the wood has gotten worn
We'll see how what we end up deciding to do as we start to figure out pricing and time demands.

Monday, April 2, 2012

An amazingly simply solution!

This is what a corner in our downstairs bathroom looks like:
We searched for a replacement but the weird corner angle was nowhere to be found. So my next method of coping was pretty much just to ignore it. Fast forward several years.

While I had forgotten the whole thing, the cracked tile continued to bother my very crafty mom and she finally came up with a do-it-yourself solution to fix the problem. The first step was to remove all the old tile (without cracking the neighboring tiles...). We proceeded carefully with a chisel, a razor, and a flat-head screwdriver. After a few minutes of careful cracking, we got all the pieces out:
We chisel right to the trim, because the tiny sliver of tile on the right wasn't in great shape either.
Next (and this is the really genius part), we mixed Plaster of Paris to a thick but pliable consistency and I got to work as sculptor on this masterpiece you see below. It wasn't as hard as I thought it would be to  slap the plaster up and shape it more or less in the shape of the missing tile.
The instructions said it would only take 20-40 minutes to dry and could then be sanded, but I don't think they accounted for the amount we used. It definitely wasn't dry after an hour and was still cool and slightly pliable the next day. When I tried to sand it, the layer immediately under the surface was still damp. So I waited a week before attempting the next step.

After the week, I did my best to sand the "tile" smooth. I also used the screwdriver and razor to clean up the edges and recreate "grout lines" where the plaster got onto its neighboring tiles. After the lines looked straight and clean (and after wiping off the plaster dust), I got to work on the paint. Mom suggested spray paint because it is so opaque and durable, which seemed like a good idea. I didn't think we'd want to try anything like a washable acrylic.

I taped the edges but definitely didn't want to spray the paint on directly, so I sprayed into a cup and used a paint brush to apply. The first coat went well.
The second coat? Well, not so much. Here's a little reenactment of what happened:

--Put on gloves, pick up red cup, shake spray can and begin spraying into cup with my head turned away to minimize inhalation and fumes in my eyes. Glance down to see spray paint dripping everywhere onto the floor. SCREAM!!!! Keep screaming, mostly incoherently, but with words enough to summon D and get his help to put the cup into a trash bag. Start scrubbing the floor with the nearest rag in attempt to remove spray paint, to no avail. Imagine that instead of one missing wall tile I would have to retile our e entire floor, all the while continuing to scream and while running into the kitchen for additional cleaning supplies. Grab dobie pad and baking soda, then, in a moment of clarity, grab Magic Eraser (D is still frantically scrubbing with a rag). Scrub Magic Eraser on floor with near-supersonic speeds. Take deep breath and black starts to fade. After a little more elbow grease, the spray paint on the floor is totally "erased."--

Thank goodness for Mr. Clean. Also, apparently, spray paint eats through plastic cups...There's no picture of all this because of the panic that ensued. But after what was probably only 60 seconds of horror, we were back to where we were with one coat of paint and ready for second coat. With a new cup (two stacked together actually), I started on round two. Then I pulled off the painters tape, got out the screwdriver again to etch back in a smoother "grout" line" and here is the result:
I waited a few days and then decided to try and match the shine of the surrounding tile with this product, Triple Thick Gloss Glaze:
 Here's how it looked after a couple coats:
I think it's a better match glossy. The only problem is that now that it's reflective, you can tell that the surface isn't that smooth. See? Here's the wavy effect exaggerated by the camera flash:
But in the end, it was an incredibly cheap and effective solution to the ugly cracked corner. And even though it sounds like a long process, it really didn't take much time at all. t can't believe it took us two and a half years to figure it out.

Monday, January 16, 2012

We Have a Bathroom!

Thank you all for your patience! Our bathroom guys came on Saturday for some retouching and they finished so late into the night that the light for pictures was all wrong. And then yesterday I thought it would probably be better if I actually used the shower before I wrote a blog post about it, so that delayed me a bit as well. But at long last--three weeks, to be exact--I can show you our finished bathroom.

Just a quick note--we have a shower curtain on order but we still have no idea what to do about window treatments (we're leaning towards sheer white cafe curtains) and definitely have no idea what kind of pictures to hang on the wall, so even though it's "done" it looks a little empty and lacks character. Feel free to make suggestions in the comments on what we can do to really own it (besides leave dirty towels around, dirty the sink with dried toothpaste, etc.).

First stop on our bathroom tour, the sink and toilet area. We now have a toilet that doesn't leak--after redoing the whole bathroom to replace the awful leaky pink toilet, we got a defective one right out of the box and had to return it to Home Depot and get another. Thankfully, because it's a two-part toilet, our contractors didn't  have to unseal the base part, just replace the tank, so it wasn't too much trouble to fix. (All details on brands and models for those who care are down below.)
For a teeny tiny bathroom, we now have a fair amount of storage space. The medicine cabinet is particularly spacious. I am definitely putting liners in those lovely, wood, dove-tailed drawers before loading them up with supplies, so we can keep them in nice condition.
Now that we have two lighting choices (this scone below, plus the light/fan combo on the ceiling), we realized that our paint choice isn't as purple as we first thought. The bulb on the ceiling is a very cold light, bringing out the cooler purple tones in the paint. These bulbs are warmer, making the walls look appropriately blue-gray. I guess it all depends on the lighting.
 Our fancy switch controls both lights independently of the fan, which is on a timer:
And now the tub area, with all the fixtures in place. It will take some getting used to, because our low-flow shower head in our main floor bathroom seems to have a lot more pressure than this one (even though it is much much cheaper both in price and quality). We are trying to figure out if that is at least partly related to being upstairs, because the water pressure from old shower head in this room, as I recall from the few times we used it, was pretty weak. Our company had recommended a much more forceful shower fixture, the Kohler Flipside. But at 2.5 gallons per minute (rpm), we turned it down and opted for this one at 1.75 gpm. Maybe we miscalculated? We're currently trying to decide if we will get used to it or not. In any case, it's certainly not the remodelers' fault.
I'm not sure if you can tell from these pictures, but we have one of those curved shower bars to give us a little more space. I think I'm glad that we went for an actual attached bar instead of a tension rod, even though it means that we will have holes in our tiles if we ever want to take it down.
Other than some concerns over water pressure, we enjoyed our showers in the new spaces (though we will feel much better with a curtain on the window--toweling off inside the shower was a little tight...).

Last view is of our doorway. Our only space issue is where to hang our bath towels. We have this tiny hook on the door but even with the fan, I'm not sure it will do a good job of drying out everything. We will probably have to rely on the shower curtain bar too, just to spread everything out.

A nice detail they installed is the door stop, to keep the door from slamming into the tub. We didn't ask for it, but once we saw it installed we realized it was a necessary addition. Oh, and I love that they used new door hardware--brushed nickel everywhere!
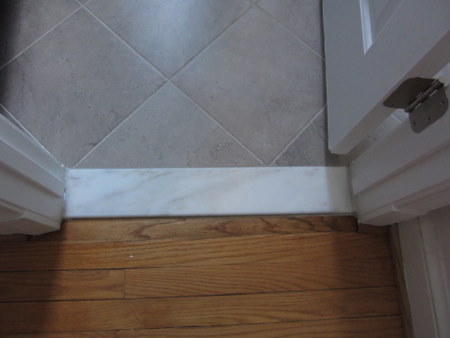
And now the threshold in front of the door. Looks great! The bathroom floor is lower by at least an inch, so they needed to put in a new threshold and paint and blend all the surrounding trim.

I committed a blogger sin by forgetting to take a "before" picture but trust me when I say that last week, this view did not make me very happy--the wood plank just outside the bathroom looked incredibly damaged and gray. We complained and they sent a guy over who spent over an hour sanding and treating the area and then staining it to the warm honey color of the rest of our floors. It's not an exact match but it's not noticeably different, especially given the variety in some of the planks on our landing.
Because of the height difference between the old and new floors, we have a large clearance under the door. D was not a fan but actually, I'm glad it's there. The bathroom is so small that the door has to clear any bathmat or rug we set out. With this added space, it can actually do that--any lower and it would get stuck.
Now the nitty gritty details for potential shoppers. First the stuff we bought--toilet is Kohler Cimarron, sink faucets and tub spigot are Kohler Forte from Home Depot, toilet paper holder, towel ring, toilet flusher, and towel hook are all Moen Banbury. Home Depot didn't carry the Kohler Forte line for these small details and from a design store, they would have cost at least 3 times what the Home Depot Moen line cost. They're pretty similar, so we didn't think the price was worth ordering the Forte just to match minor trim details. Tile is Marazzi Ghiberti. The accent glass is something from the Tile Shop.

Next, the "exclusive" design store stuff--shower head, hose, and slide bar are fancy Kohler products not available in places like Home Depot (the hose at HD is plastic and this one is metal, for example). Same with the sconce (too many plastic, cheap parts for the HD version). The granite is from a local stone place and it's called "Blue Pearl." The vanity is Merillat. The soap dish, shelf, and towel bar inside the shower are Lenape. The vent fan is Panasonic.

Psst...they're not quite done. Back when they demolished the plaster bathtub walls, they did some damage to the adjacent walls in our bedroom. They made good on their promise to patch it up, so they plastered everything on Saturday and are coming back tomorrow to sand, prime, and paint.